Guides / Specifications
Forging Tolerances and Draft Angles: How to Read and Write a Forging Drawing
October 25, 2026
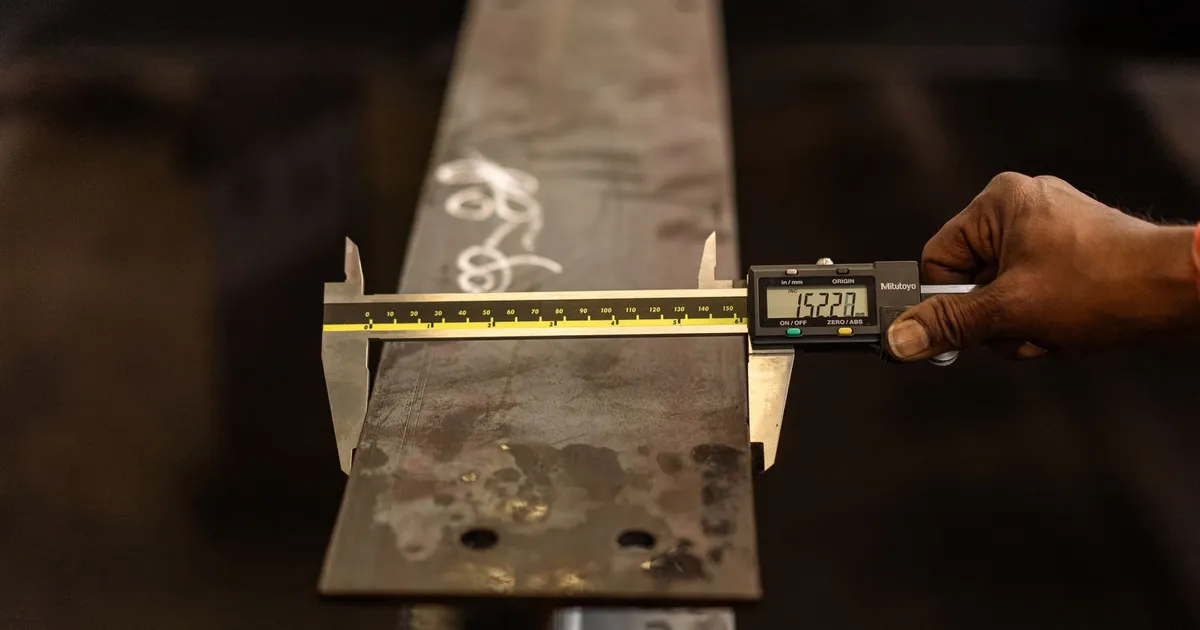
A forging drawing is read differently from a machined part drawing. The forged surface is never as exact as a cut one, so the drawing must say what is allowed to vary, by how much, and which surfaces will be finished afterward. This guide explains the terms buyers meet on a forging drawing, the typical tolerance and draft numbers, and what to write so that two suppliers quote the same part.
Why forged tolerances are wider
A forging is shaped hot, between dies that wear and in metal that shrinks as it cools. Each of those factors adds variation that a machine tool does not have. The billet is slightly different in weight from piece to piece, which changes how far the die closes. The die wears over a run and gets slightly larger. The part shrinks about 1.2 to 1.5 percent in steel as it cools from forging temperature, and the amount depends on the section. A tolerance on a forged dimension has to cover all of this.
The practical result is that a drawing needs two layers of dimensions: the forged shape with its own tolerances, and the finished shape that will be machined. Many drawings show both on one sheet, with the forged outline as a thin line around the finished part. If your supplier asks you for a forging drawing, they usually mean this overlay.
Types of tolerance on a forging
A closed die forging drawing may carry several kinds of tolerance. Knowing which is which helps you read quotes.
- Length, width and diameter. Tolerance on the size of features in the plane of the parting line. These depend on the dimension and on part weight.
- Thickness. Tolerance on dimensions across the parting line, which depends on how fully the dies close. Thickness tolerances are typically asymmetrical, with more plus than minus, because dies close up as they wear.
- Mismatch. The shift between the top and bottom die halves. It is measured at the parting line and usually limited to a figure like 0.3 to 1.0 mm depending on size.
- Straightness and flatness. The amount a long part or a flat face may bow after forging and cooling.
- Flash extension and trim. How far flash may stand out from the part after trimming.
- Corner and fillet radii. Minimum radii that the dies can fill, which are set by metal flow rather than by the drawing.
| Feature | Typical value for a part about 100 mm in size | Notes |
|---|---|---|
| Length and width | +1.5 / -0.7 mm | Wider for larger parts |
| Thickness | +1.2 / -0.5 mm | Depends on die wear |
| Mismatch | 0.4 to 0.8 mm | Parting line shift |
| Straightness | 0.5 to 1.0 mm per 100 mm | Long parts higher |
| Flash trim | 0.5 to 1.5 mm | After trimming |
These are typical numbers, not a promise. Tighter values can often be quoted at an extra charge, usually through a coining or sizing step or a closer die maintenance schedule.
Draft angles
Draft is the slope on walls that lets the part release from the die. Without it a forging would stick. Typical values are about 3 to 7 degrees on external walls and 5 to 10 degrees on internal walls and deep pockets. Steel parts under a press can use smaller draft than parts under a hammer, and aluminum can usually use less than steel because it flows well and has lower friction. Brass and copper alloys are similar.
Draft matters to buyers in two ways. First, it adds metal. A wall with 7 degrees of draft is thicker at the base than at the top, and the extra material is machined away if the wall is a finished surface. Second, it changes the look and the fit of the part. If your drawing has a vertical wall that must stay vertical, tell the supplier so that it can be machined from the forged shape. For the cost effect of dies, see forging die cost.
Parting line
The parting line is where the upper and lower dies meet. It decides where flash forms and where mismatch can occur. Suppliers choose it, but you can influence the choice by saying which surfaces are critical. A good parting line runs through the widest part of the shape, which makes the die easier to fill and the grain flow cleaner. If you want it on a certain plane because of a sealing face or a seat, mark it on the drawing and discuss the effect on draft and cost.
Tolerance standards
Naming a standard on the drawing makes quotes comparable. The most common in industrial buying are:
| Standard | Covers | Notes |
|---|---|---|
| EN 10243-1 | Steel die forgings, hammer and press | Quality grades F and E, E is closer |
| DIN 7526 | Die forgings tolerances | Often cited in older drawings |
| EN 10250 | Open die steel forgings for general engineering | Parts 1 to 4 by steel type |
| ASTM A788 | General requirements for steel forgings | Covers testing, marking, repair |
Edition and quality grade matter, so write them out in full. Our overview of forging certifications and specs lists other standards that appear on forging orders.
Machining allowance
Machining allowance is the extra metal left on a surface that will be finished. It has to be enough to clean up all variation and surface scale, but not so much that you pay for metal that becomes chips. Typical allowance per side is about 1.5 to 3 mm on small closed die forgings, 3 to 6 mm on medium ones and more on large or open die parts. If you want less, say so and accept the closer tolerance and the cost that goes with it. If your part is critical, get the supplier to confirm allowance on each surface, not just an average.
Tolerances by process
Each forging route has its own natural tolerance level, so it helps to know where your part falls before you write numbers on a drawing.
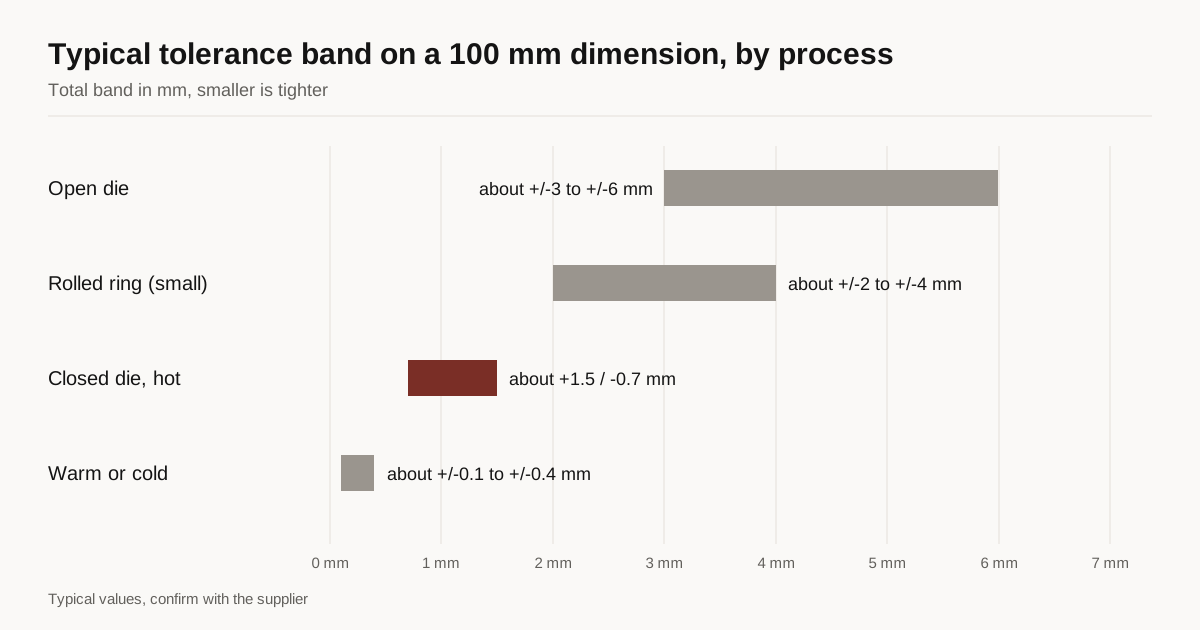
Open die forging gives the widest tolerances because the shape comes from the operator and the sequence of blows rather than from a cavity. Dimensions on shafts and blocks are typically held to a few millimetres, and the drawing allows generous machining stock. Closed die forging is tighter, in the range shown above, because the cavity controls the shape. Seamless rolled rings sit between the two and have tolerances that grow with diameter, as covered in our guide to seamless rolled ring forging. Warm and cold forging are the tightest, with tolerances that can come close to machined parts on small, simple shapes, but they are limited in size and alloy.
| Process | Typical tolerance on a 100 mm dimension | Machining after forging |
|---|---|---|
| Open die | About ±3 to ±6 mm | Heavy |
| Closed die, hot | About +1.5 / -0.7 mm | Light to moderate |
| Rolled ring | About ±2 to ±4 mm on small rings | Moderate |
| Warm or cold forging | About ±0.1 to ±0.4 mm | Little or none on some faces |
The table is a rough guide. A supplier with good control of die wear and temperature may beat these numbers, and one with old equipment may miss them.
How the price changes with tighter tolerances
Tolerance is one of the few specifications that raises cost without adding any material. A closer tolerance needs better dies, more frequent die replacement and more inspection, and it may need an extra operation such as coining or a sizing hit in a press. A one-step tightening, such as moving from standard to the closer quality grade in the tolerance standard, commonly adds a few percent to the piece price. Going beyond that, to values that need cold sizing or machining of the forged surface, can add far more.
The practical rule is to tighten only where the part needs it. A face that mates with another part, a bore that holds a bearing and a surface that sets a thread pitch are good reasons. A free surface that never touches anything is not. If you mark everything tight, you pay for tight on every surface and you may find that no supplier can quote it. If your drawing is not clear about which dimensions are critical, ask suppliers what they would relax and what it would save.
Inspection and who measures
A tolerance is only useful if it is checked in a way both sides agree on. Dimensions of closed die forgings are typically checked with calipers, gauges and sometimes a coordinate measuring machine on first articles. Ask which method will be used and how many pieces from each batch are measured. For a first order, ask for a first article report that shows measured values against the drawing, with the heat number and die number. That report lets you spot a problem before the full batch ships.
Measurement conditions matter too. A forging that is measured hot or still warm will read larger than it will at room temperature. A part that has been heat treated may have moved slightly. Dimensions should be reported at room temperature after heat treatment unless the drawing says otherwise.
Reading a supplier’s drawing
When a supplier returns a forging drawing for approval, check five things. Is the forged outline outside the finished part on every surface that needs machining? Does the drawing show the parting line, the draft angle and the corner radii? Are the tolerances written with a standard and a quality grade? Is the mismatch limit stated? Are the test locations and marking position shown? If any of these are missing, ask for a revision before the die is cut, because changing a die after it is built costs far more than changing a drawing.
Common mistakes
Buyers often treat a forging like a machined part and put tight tolerances on every dimension. Each tight tolerance costs money, and most do not need to be tight. Mark only the critical ones. Another common mistake is to omit the finished machined dimensions and show only the forged outline, which leaves the supplier guessing about allowance. A third is to leave the draft angle unspecified, which can lead to different assumptions among bidders and quotes that are not comparable.
What to put in the RFQ
Include the finished part drawing with critical dimensions and tolerances marked, the standard and quality grade for forging tolerances, the material and specification, the yearly quantity and which surfaces will be machined by you or the supplier. Say whether you will accept draft or require a vertical wall. If you can, add the weight of the finished part, because suppliers use it to sort size classes in the tolerance tables.
Next step
Send the drawing through our RFQ form. We match you with up to 3 forging suppliers whose process fits your part, and we reply within 24 business hours. If you are still choosing between processes, read our guide to open die and closed die forging.
For the radii, ribs and webs that go with the draft and tolerance on the print, see design for forging.
See also: EN 10243, the reference page on grade F and E tolerance tables.
Frequently asked questions
Which standard sets forging tolerances?
It depends on the process and region. Common choices for die forgings are EN 10243-1 for steel and DIN 7526, and for open die forgings EN 10250. Many suppliers also work from their own tolerance tables. Name one standard on the drawing so that every supplier quotes the same thing.
How much draft does a closed die forging need?
Typically about 3 to 7 degrees on external walls and 5 to 10 degrees on internal walls and deep pockets. Steeper draft makes the part easier to release from the die but adds metal that you machine away.
Can I get forging tolerances as tight as machined tolerances?
Not on the forged surface. Forged surfaces are normally held to a few tenths of a millimetre to a millimetre or more. Dimensions that need machined tolerances are finished by machining, so the forging only needs to leave enough stock.
Need a quote for this part?
Send the drawing. We match you with up to 3 forging suppliers and reply within 24 business hours.
Send my RFQ