Guides / Specifications
Magnetic Particle Inspection of Forgings: ASTM A275, E1444 and the RFQ
November 5, 2026
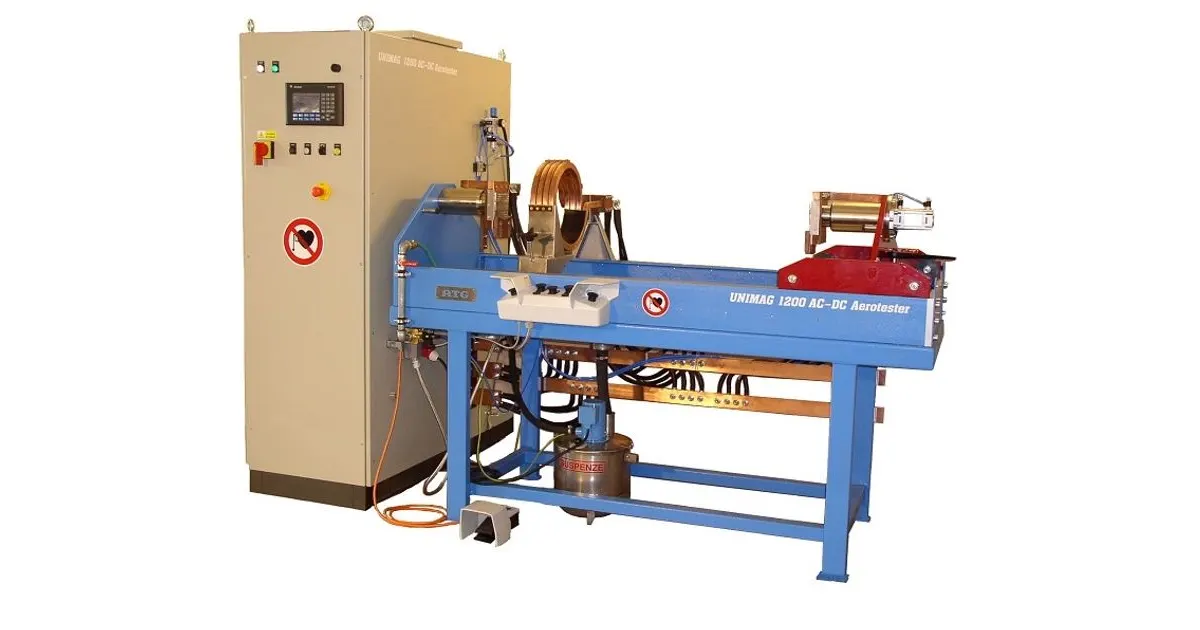
Magnetic particle inspection, written MT or MPI, finds cracks, laps and seams that are open to the surface or just below it in forgings made of magnetic steel. It is fast and sensitive, but it only works on ferromagnetic material, it gives no acceptance limit by itself and the result depends on the technique. A buyer who writes only “100% MT” in the RFQ leaves the standard, the field direction, the particle type and the limit to the shop. This guide shows what the test does, what the main standards cover and what to write so that two quotes can be compared.
How magnetic particle inspection works
The inspector magnetizes the forging, applies fine magnetic particles and looks at where they gather. A crack or lap disturbs the magnetic field and makes it leak out of the surface. The particles collect at that leak and draw the flaw as a line. ASNT describes the method as finding surface and near-surface flaws in ferromagnetic materials. The Forging Industry Association lists it among the easiest nondestructive methods for the same job.
Two particle types are in use. Visible dry particles suit rough surfaces and work away from a test bench. Fluorescent particles carried in a liquid are viewed under ultraviolet light and are more sensitive to fine flaws. Some products carry both pigments. The aerospace practice ASTM E1444 is written around the wet fluorescent method.
After the test the part often keeps residual magnetism and must be demagnetized. ASTM A275 requires this so that leftover fields do not interfere with later operations such as machining or welding. Ask whether the price includes demagnetizing and whether a residual field limit applies.
Two field directions, not one
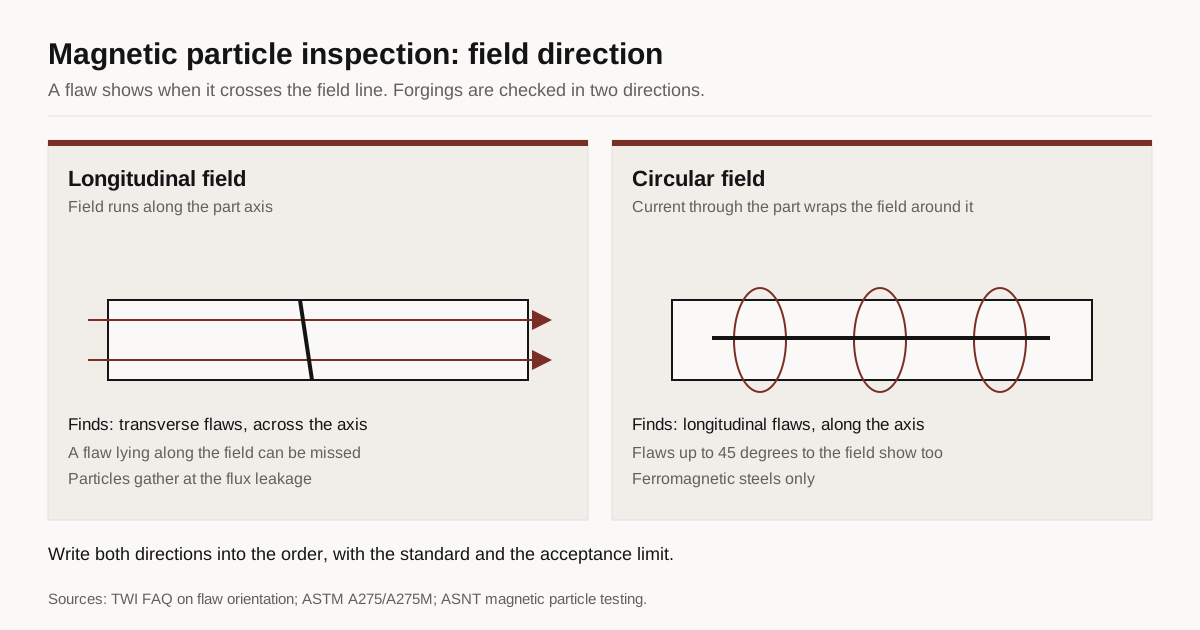
A flaw is easiest to see when the magnetic flux crosses it at about 90 degrees. TWI notes that flaws up to 45 degrees to the flux lines will also show, but a flaw lying along the field gives little leakage. For that reason the part is magnetized in two directions at right angles, normally longitudinal and circular. A longitudinal field finds flaws across the axis. A circular field, produced by passing current through the part, finds flaws along the axis. TWI points out that long straight flaws such as seams may not show in a longitudinal field.
ASTM A275 allows forgings to be magnetized longitudinally or circularly, with surge or continuous current, and the field can come from current through the part, a central conductor or coils. It permits only direct current or rectified alternating current, full or half wave. Plain alternating current is not allowed because its ability to find subsurface flaws is very limited.
Which standard to call up
| Standard | What it is | Key point for a buyer |
|---|---|---|
| ASTM A275/A275M | Practice for magnetic particle examination of steel forgings | No acceptance standards. Limits come from the product specification or the order |
| ASTM E1444/E1444M | Minimum requirements for aerospace work, wet fluorescent method | A set of control parameters, not a step-by-step procedure. A275 prevails if the two conflict |
| ASTM E3024/E3024M | The same scope for industrial work | Refers aerospace work back to E1444 |
| EN 10228-1:2016 | Method and acceptance criteria for forgings of ferromagnetic steel | Carries the criteria inside the standard |
| ASTM A456/A456M | Acceptance specification for large crankshaft forgings with journals of 4 in. (200 mm) or more | Three classes of increasing severity, with major and minor critical areas |
EN 10228-1 treats a forging as ferromagnetic when its flux density exceeds 1 T at a tangential field strength of 2.4 kA/m, and it warns that sensitivity falls quickly with depth below the surface. It replaced the 1999 edition. If you buy to European drawings, EN 10228-1 puts the method and the criteria in one document. If you buy to ASTM or API product specifications, A275 gives the method and the product specification gives the limit. The general requirements specification ASTM A788 lets the purchaser add requirements, and some product specifications, such as A508, make magnetic particle examination mandatory.
None of these documents is a procedure on its own. ASTM E1444 says it sets control parameters that can go on a drawing or contract and that a detailed written procedure must support it. Ask the shop for its written MT procedure with the quote.
What the inspector reports
ASTM A275 sorts indications into relevant and nonrelevant groups. Relevant surface indications include laminar defects, forging laps and folds, flakes, heat-treating cracks, shrinkage cracks, grinding cracks and etching or plating cracks. Relevant subsurface indications include stringers of nonmetallic inclusions, large nonmetallics, cracks in weld underbeads and forging bursts. Nonrelevant indications include magnetic writing, section changes, weld edges and flow lines. A good report separates the two, because a flow line or a section change can look like a flaw to someone who does not know the part. Our guide to forging defects explains what laps, cold shuts and bursts look like and why they form.
What MT cannot do
- Non-magnetic alloys. Austenitic stainless steels, aluminum, brass and titanium cannot be tested. ASTM E1444 and E3024 both exclude non-ferromagnetic metals such as austenitic stainless steels. The FIA lists liquid penetrant for flaws open to the surface in other alloys.
- Deep internal flaws. MT is a surface and near-surface method. Flakes, internal bursts and shrinkage inside a heavy section need ultrasonic testing, covered in our note on ultrasonic testing of forgings under ASTM A388.
- Dirty or coated surfaces. The surface must be clean. Scale, oil or heavy paint hide indications, so the stage of testing matters.
What to write in the RFQ
- Method and standard. For example “MT to ASTM A275, wet fluorescent” or “MT to EN 10228-1”. Add the edition.
- Stage. Name the production step, for example after final heat treatment and before shipment. Say whether a second test is needed after machining, since machining can open flaws that were below the surface.
- Extent. All surfaces, or listed critical areas. For a crankshaft say whether A456 major and minor critical areas apply.
- Acceptance limit. A named class or a written limit on indication length and type. Without one, the test produces a record and no decision.
- Technique. Both field directions, whether stationary equipment is required and the particle type.
- Repair and demagnetizing. Whether grinding is allowed, the maximum depth and the residual field limit if you have one.
- Report. Results with each lot, the heat number, the drawing revision and the inspector’s qualification level.
Our guide to forging certifications and specs shows how test standards sit beside material and quality system claims, and our note on how to choose a forging supplier lists what to ask before the RFQ.
Next step
Send the drawing, the material specification and the inspection lines above through the RFQ form. We match the request with up to 3 forging suppliers that fit the process, alloy and weight, and we reply within 24 business hours. If your parts need a surface test and an internal test, say so in the first message so every quote includes both.
Sources
- ASTM A275/A275M, magnetic particle examination of steel forgings: method, current types, relevant and nonrelevant indications, no acceptance standards.
- ASTM E1444/E1444M, magnetic particle testing: aerospace scope, wet fluorescent method, ferromagnetic limit.
- ASTM E3024/E3024M, magnetic particle testing for industrial use.
- ASTM A456/A456M, magnetic particle examination of large crankshaft forgings: three classes, critical areas.
- EN 10228-1:2016, non-destructive testing of steel forgings, magnetic particle inspection: scope and ferromagnetic definition.
- TWI, how defects of all orientations are detected in magnetic particle inspection.
- ASNT, magnetic particle testing: particle types, limits, demagnetization.
- Forging Industry Association, Product Design Guide for Forging: inspection methods and the purchaser checklist.
Frequently asked questions
Can magnetic particle inspection be used on stainless steel forgings?
Only on grades that are magnetic. ASTM E1444 states that it does not apply to non-ferromagnetic metals such as austenitic stainless steels. Forgings in F304 or F316 are normally checked with liquid penetrant instead, and martensitic or ferritic stainless grades can take magnetic particle testing.
Does ASTM A275 tell me what is acceptable?
No. ASTM A275 gives a method that produces consistent results, but it contains no acceptance standards or quality levels. The limits must come from the product specification, a standard such as EN 10228-1 or ASTM A456, or from a note in your purchase order.
Is a hand-held yoke good enough for forgings?
Not if you call up ASTM A275 or E1444. Both state that battery-powered portable electromagnetic yokes are outside their scope. A yoke can still be useful for spot checks, but the order should say whether a stationary unit or a specified technique is required.
Why does the inspector magnetize the forging twice?
A flaw shows best when the field crosses it at about 90 degrees. A longitudinal field finds flaws across the axis and a circular field finds flaws along it, so forgings with unknown flaw direction are checked with both fields, one after the other.
Need a quote for this part?
Send the drawing. We match you with up to 3 forging suppliers and reply within 24 business hours.
Send my RFQ