Guides / Specifications
Forging Defects Buyers Should Know: Laps, Cold Shuts and Cracks
November 4, 2026
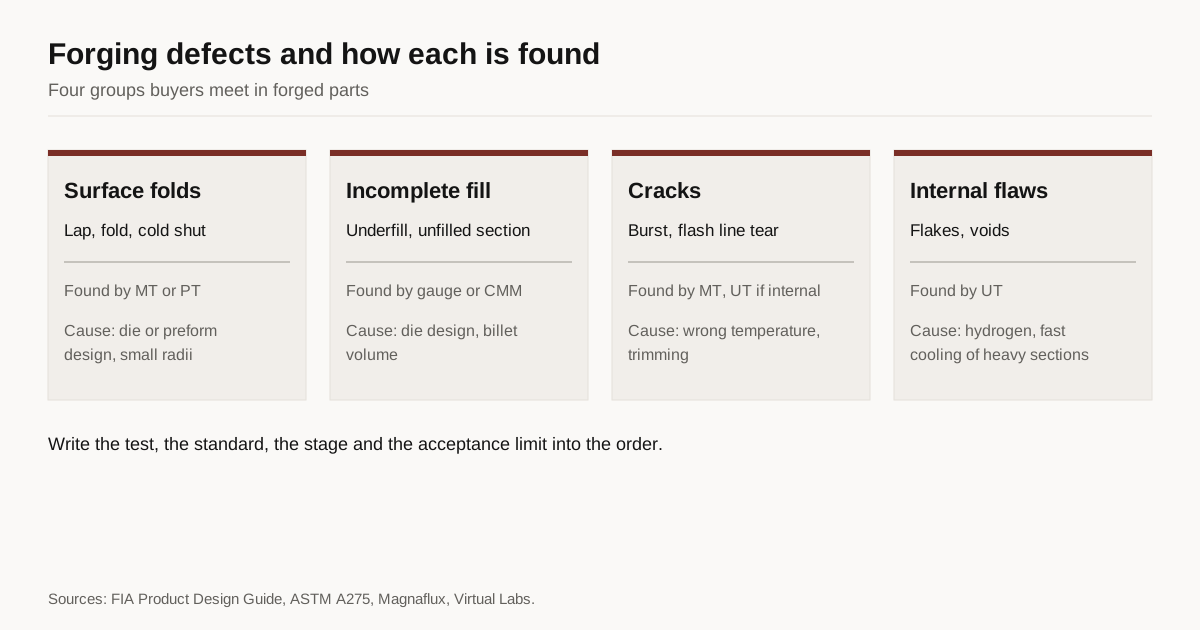
Forging defects fall into four groups: surface folds such as laps and cold shuts, incomplete fill, cracks and bursts, and internal flaws such as flakes. Most trace back to die design, billet size, temperature or cooling, which is why the best protection for a buyer is to ask the right questions before the die is cut and to write the inspection into the order. This guide explains what each defect is, what usually causes it, which test finds it and what to put in the RFQ.
Defects at a glance
| Defect | What it is | Usual cause | Found by |
|---|---|---|---|
| Lap or fold | Metal folded over on the surface, not welded | Die or preform design that sends metal the wrong way, poor blank handling | Visual, MT, PT |
| Cold shut | Fold at a corner or where surfaces meet | Corner or fillet radii too small, chilled metal | Visual, MT, PT |
| Underfill (unfilled section) | Part of the cavity not filled | Die design, wrong technique, billet volume | Visual, gauge, CMM |
| Burst or surface crack | Cracking from working at the wrong temperature | Improper temperature, too fast a temperature drop in a section | MT, PT, UT if internal |
| Flash line tear | Crack along the trimmed flash line | Improper flash trimming | MT |
| Flake | Internal thermal crack in steel | Hydrogen with stress, fast cooling of heavy sections | UT |
| Scale pit | Irregular dimples from embedded oxide | Stock not cleaned, scale pressed in | Visual after pickling or blasting |
| Excess decarburization | Carbon lost from the surface | Heating in an atmosphere that reacts with carbon | Metallography, hardness |
Laps, folds and cold shuts
A lap is a surface fold. The Forging Industry Association defines it as a surface irregularity that appears as a fissure or opening, caused by hot metal, fins or sharp corners being folded over and then forged into the surface, but not welded. A fold is the same thing viewed from the flow: metal folding back on its own surface in the die cavity. The association lists cold shut as another name for a lap or fold and notes that it can occur where vertical and horizontal surfaces intersect.
One reason these are dangerous is that they do not heal. A magnetic particle inspection supplier explains that the lap is oxidized, so it does not weld shut when later squeezed tight, and that laps can be hard to find because they may be open at the surface, shallow and at a very slight angle to it. An educational forging lab page ties cold shuts to corner or fillet radii that are too small for the metal to flow into, and laps to improper die design and incorrect material flow. The FIA also describes a cold lap: a workpiece that fails to fill the cavity on the first forging, so later dies force metal over the gap and leave a seam.
What to ask: how the supplier checks fold risk before cutting the die (simulation or experience on similar shapes), and whether radii on your drawing are generous enough. Our guide to forging tolerances and draft angles shows where radii and draft are stated.
Underfill
Underfill, called an unfilled section, means the metal did not reach every part of the cavity. The educational lab page gives improper die design and the wrong choice of technique as the causes. The FIA adds two points that explain why it happens in practice. In conventional impression die forging the flash restricts flow at the die edge, which builds pressure and helps the metal fill features that were not yet full. And in flashless forging, with no flash to build pressure, the volume of metal in the workpiece must be held within very narrow limits to fill the cavity without extreme pressure.
For a buyer the practical lesson is that underfill is often a billet-weight or die problem seen on the first samples. It is found by measuring dimensions and checking corners, not by NDT. Ask for first article dimensional results before production starts.
Cracks and bursts
Magnetic particle inspection literature describes forging bursts as internal bursts or surface cracks that form when steel is worked at improper temperatures, or when a section loses temperature too fast. Surface bursts are readily found by magnetic particle inspection. Internal bursts usually are not shown unless machining exposes them, so they are a case for ultrasonic testing. The same source describes flash line tears, cracks along the flash line usually caused by improper trimming, as easy to find with magnetic particles and sometimes shallow enough to machine out.
Heat treatment adds its own cracking risk through quench stresses, covered in heat treatment of forgings.
Flakes and other internal flaws
The FIA defines flakes as randomly oriented internal thermal cracks in steels, resulting from critical combinations of stress and hydrogen content. They show as bright silvery areas on a fracture surface. They occur mainly in fairly heavy sections, and controlled slow cooling after forging reduces them. They usually sit half the distance to the center of the part or deeper, so surface tests cannot see them. For safety-critical heavy sections the answer is ultrasonic testing. Our note on ultrasonic testing of forgings under ASTM A388 explains what the test finds and how acceptance limits are set.
Scale pits and decarburization
Scale pits are irregular depressions that show after pickling or cleaning, caused when oxide and scale on uncleaned stock are pressed into the surface during forging. Decarburization is the removal of carbon from the surface of steel in heating. The FIA notes it is usually present to a slight extent in steel forgings and that excessive decarburization can leave defective products. Both are usually handled by the machining allowance: if you buy a forging that will be machined, the allowance must be larger than the depth of surface damage. If you buy as-forged surfaces on a hardened part, say so and set a limit.
How defects are found
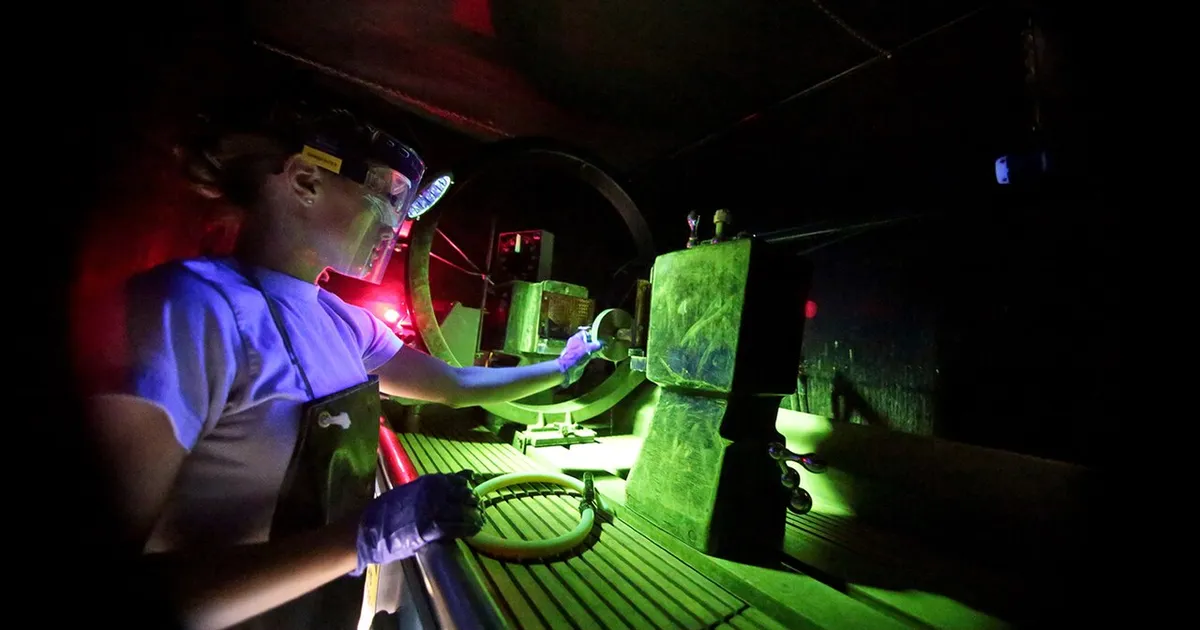
The FIA product design guide lists the main methods: ultrasonic testing for internal quality of steel forgings, magnetic particle testing for surface and near-surface discontinuities in ferromagnetic materials, liquid penetrant testing for discontinuities open to the surface, and eddy current testing for surface imperfections in bar, cold forgings and fully cooled warm and hot forgings. Steel forgings often get MT with UT. Austenitic stainless steels and nickel alloys are not magnetic, so they use PT with UT.
ASTM A275 is the practice for magnetic particle examination of steel forgings. It covers the method, accepts only direct current or rectified alternating current and sorts indications into surface, subsurface and nonrelevant classes. It contains no acceptance standards. The acceptance limits come from the governing material or product specification. ASTM A788 is the general requirements specification for steel forgings. It applies unless the product specification says otherwise, lets the purchaser add requirements and states that repair welding is not allowed unless the product specification permits it.
What to write in the RFQ
- Test, standard and edition. For example MT to ASTM A275, UT to ASTM A388, and the stage of production when each is done.
- Acceptance limit. A named quality class or a written limit on indication length and type. “No cracks, laps or seams” without an inspection method leaves everything open.
- Repair rule. Whether grinding is allowed, the maximum depth and whether weld repair is forbidden.
- First article. Samples measured and inspected, with the report, before production release.
- Reports. Inspection results with each lot, with the heat number and drawing revision.
If you are comparing suppliers, ask how they find and prevent each defect on your part shape. Our guide to how to choose a forging supplier lists further checks. When you are ready, send an RFQ with the drawing and the inspection requirement. We match you with up to 3 forging suppliers that fit the process, alloy and weight, and we reply within 24 business hours.
Sources
- Forging Industry Association, Product Design Guide for Forging: glossary entries for lap, fold, cold shut, cold lap, flakes and decarburization, and the list of inspection methods.
- ASTM A275/A275M, magnetic particle examination of steel forgings.
- ASTM A788/A788M, general requirements for steel forgings.
- Magnaflux, primary processing discontinuities: laps, bursts, flash line tears and flakes.
- Virtual Labs, forging defects: unfilled sections, cold shuts, laps and folds, flakes and scale pits.
Frequently asked questions
What is the difference between a lap and a cold shut?
Both are folds where metal has overlapped itself and not joined. The Forging Industry Association lists cold shut as another name for a lap or fold. The association notes that a cold shut can occur where vertical and horizontal surfaces intersect, so ask the supplier to name exactly which flaw it is reporting.
Which test finds forging laps and surface cracks?
Magnetic particle testing finds surface and near-surface laps, seams and cracks in magnetic steels, and liquid penetrant testing covers other alloys. ASTM A275 is the practice for magnetic particle examination of steel forgings, but it sets no acceptance limits. Those come from the product specification or the order.
Can a forging with a lap be repaired?
Whether a surface flaw may be ground out is set by the order and the product specification, not by the shop. ASTM A788 says repair welding is not allowed unless the product specification permits it. Write the repair rule and the maximum depth into the purchase order instead of leaving it to the shop.
How do I stop defective forgings reaching my plant?
Name the tests, the standard, the stage and the acceptance limit in the order, approve first article samples before production and ask for the inspection report with each lot. Surface defects need MT or PT, internal defects need UT.
Need a quote for this part?
Send the drawing. We match you with up to 3 forging suppliers and reply within 24 business hours.
Send my RFQ