Guides / Choosing a Supplier
Forging Drawing Approval: Who Signs the Blank and the Finished Part
November 7, 2026
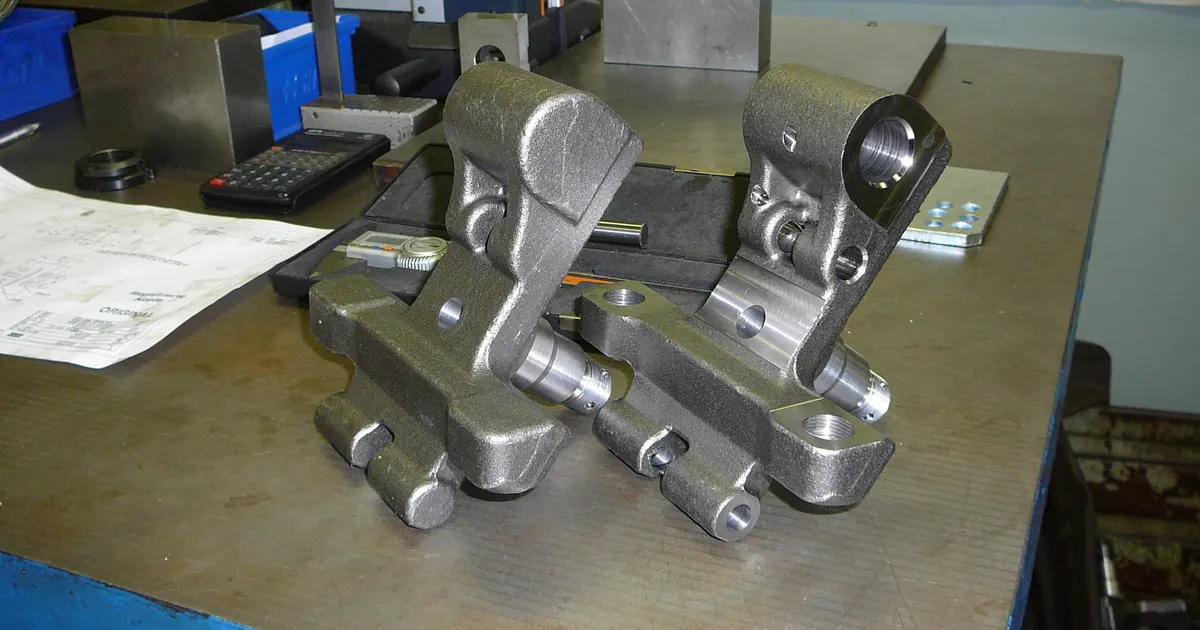
A forging usually has two drawings: the finished part print that you own, and the forging print, or blank drawing, that the forger draws from it. The forger sends the blank drawing for approval, and the buyer should sign it before any die steel is cut. That signature fixes the parting line, draft, radii, finish allowance, locating points and tolerances that every later part will follow, and it is the last cheap moment to change them. This guide explains who owns each drawing, what the blank print fixes, what to check before signing and what to write into the order.
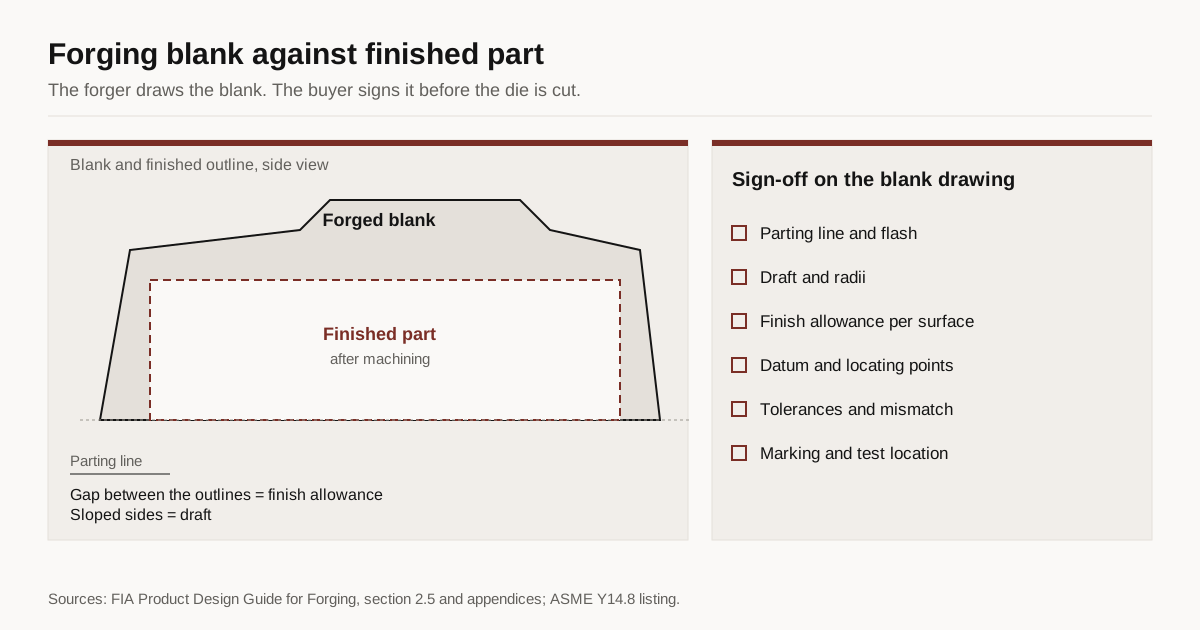
Two drawings, two owners
The Forging Industry Association (FIA) guide describes the split. The purchaser supplies engineering drawings of the finished part and sometimes the rough machined envelope. The forger usually submits drawings of the forging for approval, and also indicates any limits on, or improvements to, the FIA guideline tolerances. The guide also asks the buyer to supply the finished part drawing or equivalent information, because it helps in designing the dies and in setting up inspection.
| Drawing | Usually drawn by | Usually approved by | What it fixes |
|---|---|---|---|
| Finished part print | Buyer | Buyer | Function, final dimensions, material, finish, marking |
| Forging (blank) drawing | Forger | Buyer signs, forger issues | Shape that goes into the die: parting line, draft, radii, allowance, datum points |
| Machining drawing or plan | Buyer or machinist | Buyer | Operation order and first-operation locating points |
Your signature on the blank drawing says the blank is the shape you want to machine. It does not say the forging process will work. Put that line in the order in plain words, so the approval is not later read as taking over the forger’s process risk.
What the blank drawing fixes
| Item | What to check | Reference figure |
|---|---|---|
| Parting line | Position fits your datum and does not cut a critical face | Chosen by the forger |
| Draft | Angle suits the part and the machining plan | FIA lists 3 to 7 degrees for finished forgings, with finish allowance of 1.25 to 2.5 mm plus draft |
| Finish allowance | Enough stock on every machined surface, more where the surface is critical | FIA rule of thumb for steel blocker forgings: at least 5 mm per 300 mm of dimension |
| Radii | Not smaller than the part needs, not so large that they clash with mating parts | Set by alloy and rib height in the FIA design tables |
| Locating points | First-operation locating points match your fixture | The purchaser should show them and give notice before changing them |
| Tolerances | Linear, match and straightness limits that your plan can absorb | FIA guideline tolerances, confirmed before production |
| Marking | Position and nature of part numbers, trademarks and traceability codes | Listed in the FIA design conference checklist |
| Test location | Prolongation or coupon position, if properties are specified | Spelled out for open die forgings |
The FIA minimum finish stock table for impression die forgings runs from 1.6 mm per surface for parts up to 203 mm in greatest dimension, to 2.4 mm up to 406 mm and 3.2 mm up to 610 mm, and rises further for larger parts. Those are minimums for design, and they apply to the forged shape before any tolerance stack or die wear is added. Our guide to forging tolerances and draft angles shows where each limit is written on a print, and our note on forged gear blanks shows how machining stock is set on a real part.
The approval sequence
- Inquiry data. You send the finished part print, material, quantity and surface condition wanted. The FIA design conference checklist also lists service data, locating points, first piece samples and whether the part is supplied as forged, blasted, rough machined or finish machined.
- Forger’s blank drawing. The forger draws the blank, with the allowance, draft and parting line, and states any change to the standard tolerances.
- Your review. Your machinist or process engineer checks the blank against the machining plan. Do it before the signature, not at the first sample.
- Signature and revision. The approved drawing carries a revision. The issue status of the drawing belongs on the print, and a later change is a new revision with a new approval.
- Die and first samples. The die is built and tried out. The FIA glossary describes a layout sample as a sample taken from new dies to verify accuracy by precise measurement. Approve first samples against the signed blank drawing and the finished part print.
- Release. Production follows the approved revision. Our guide to closed die forging lead time shows where approval sits in the schedule.
What to check before you sign
- Machining plan against the blank. Run your first operation on paper. Does the fixture touch the locating points shown? Is there stock on every surface the finished print machines?
- Datum and tooling points. The FIA advises that datum targets and tooling points sit on features made in the same die half, and that features with close tolerances are formed in the same die member to avoid extra cross-die tolerance. If your datum crosses the parting line, expect a wider tolerance.
- Tolerance accumulation. FIA tolerances accumulate: an overall length tolerance can be the sum of a flange thickness tolerance and a stem length tolerance. Add them before you accept the stack.
- As-forged faces. Mark which surfaces stay as forged and which are machined. The FIA checklist asks for this, and so does any later inspection plan.
- Material, condition and tests. Heat treatment, hardness and test locations should appear on the blank drawing or in the order that references it. Our guide to forging test coupons covers the test side.
- Revision control. Check that the revision on the blank drawing matches the revision of your finished part print.
Why changes after the die cost more
The FIA explains why in one rule. Forgings are formed in hard dies that are the negative of the part, so material is added to the product by removing metal from the die and removed from the product by adding material to the die. It is more practical to add material to a product than to remove it. Where close optimization is required, the guide recommends underdesigning slightly and adding metal to critical sections later. The alternative is to overdesign and remove metal from the part, which requires adding metal to or resinking the die and is discouraged. For the buyer, a change request that adds stock is far easier than one that removes it. Our guide to forging die cost explains what drives tooling price.
Drawing standards that matter
The FIA guideline tolerances are linear. The guide says geometric dimensioning and tolerancing to ASME Y14.5 is being applied more often to forgings, but the Y14.5 guidelines are not totally appropriate because forgings change size on cooling and are formed between two dies that are not on exactly the same centerline. It points instead to ASME Y14.8, the standard for drawing practices on castings and forgings. ASME lists the current edition as Y14.8-2022, titled Castings, Forgings, and Molded Parts. The FIA also stresses that its tolerances are guidelines based on averages, and that the terms of each transaction, including tolerances, must be negotiated and confirmed before production. Say which tolerance system the blank drawing uses.
What to write in the RFQ
- Send the finished part print with its revision and the machining envelope if you have one.
- State the surface condition wanted: as forged, blasted, rough machined or finish machined.
- Show first-operation locating points and the datum scheme.
- Say that the forger submits the blank drawing for approval before die work starts, and who signs.
- Name the tolerance reference, for example FIA guideline tolerances or a customer standard.
- Ask for first samples measured against both drawings, with the report.
- State how a revision is requested and approved.
Send an RFQ with the print and these lines. We match the request with up to 3 forging suppliers that fit the process, alloy and weight, and we reply within 24 business hours. For the earlier question of which shop to ask, read our guide on how to choose a forging supplier.
Before you approve the blank drawing, check the process choice behind it in types of forging.
Sources
- Forging Industry Association, Product Design Guide for Forging: sections 2.4 and 2.5, the design conference checklist, finish allowances, datum rules, appendices and glossary.
- ASME Y14.8, Castings, Forgings, and Molded Parts: current edition 2022.
- ASTM A788/A788M, general requirements for steel forgings: purchaser supplementary requirements written into the order.
See also: EN 10243, the tolerance standard most closed die drawings cite.
Frequently asked questions
Who makes the forging drawing, the buyer or the forger?
The buyer supplies the finished part drawing and sometimes the rough machined envelope. The forger usually submits a drawing of the forging itself for the buyer's approval, according to the Forging Industry Association guide. That forging drawing adds the parting line, draft, radii and finish allowance that the die needs.
What does my signature on the forging drawing mean?
It confirms that the blank shown, with its allowance, datum points and tolerances, is the shape you want to machine. It does not prove the forging process will work. Write into the order what each side is responsible for, so the sign-off is not read as taking over the forger's process risk.
Can I change the drawing after the die is cut?
You can, but cost rises. The Forging Industry Association notes it is more practical to add material to a product than to remove it, because removing material means adding metal to the die or resinking it. A change that adds metal is cheaper than one that removes it.
Are geometric tolerances to ASME Y14.5 used on forgings?
They are used more often, but the Forging Industry Association says the Y14.5 guidelines are not totally appropriate to forgings, because forgings change size as they cool and the two die halves are not on the same centerline. It also refers to ASME Y14.8, the standard for castings, forgings and molded parts.
Need a quote for this part?
Send the drawing. We match you with up to 3 forging suppliers and reply within 24 business hours.
Send my RFQ